

FAQS
What Are the 2026 Top Aluminium Casement Doors and Windows?
What Are the 2026 Top Aluminium Casement Doors and Windows? This guide compares the features that matter in real homes: frame strength, thermal performance, weather sealing, hardware, and installation quality. Aluminium casement door & windows can suit contemporary homes, renovations, and wide openings. Their slim profiles admit generous daylight, while outward-opening sashes can provide useful ventilation. Yet product names alone do not prove performance. Look for test data, clear specifications, and warranty terms.
Energy performance deserves close attention. The International Energy Agency’s Global Status Report for Buildings and Construction 2023 estimates that buildings used 30% of global final energy in 2022 and produced 26% of energy-related emissions. The U.S. Department of Energy also notes that windows account for about 25–30% of residential heating and cooling energy use in the United States. These figures are context, not a promise that one frame will solve energy loss. Glazing, seals, orientation, and installation all matter. A well-made window fitted poorly can still feel cold beside the frame.
This comparison weighs measurable details, including thermal ratings, drainage design, corrosion-resistant finishes, and operating hardware. It also considers practical signs: smooth sash movement, even sightlines, and secure locking points. No single specification tells the whole story. Some trade-offs remain, and product claims deserve scrutiny. The strongest choice is the one suited to the building, climate, opening size, and installer—not simply the most expensive model.
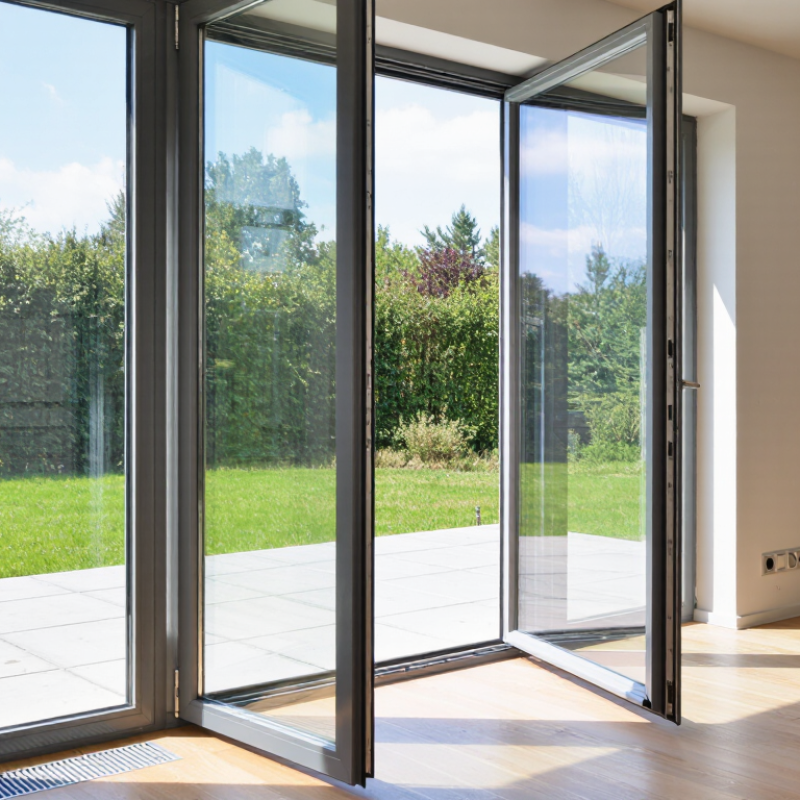
What Aluminium Casement Doors and Windows Are
Aluminium casement doors and windows are hinged units whose sash swings open from one side of the frame. Unlike sliding systems, they can provide a broad, unobstructed opening when fully open. Turning the handle engages locking points and pulls the sash against seals. That snug contact can help limit drafts, but performance depends on product design and installation. Simple in concept. Frames use shaped aluminium profiles, with hardware selected to support each sash’s size and weight. Thermal-break sections separate inner and outer metal surfaces, reducing heat transfer through the frame. Glazing, weather seals, drainage paths, and fitting quality also affect comfort and water control.
On site, the difference is practical. An outward-opening sash needs clear space outside; an inward-opening one needs room indoors. Check nearby paths, curtains, taps, and furniture before choosing a swing direction. Large glazed sashes can feel substantial, and their hinges may need adjustment over time. Ask for documented air, water, and thermal-performance figures for the exact configuration. Those figures vary with frame depth, glass, seals, and installation; a showroom sample cannot prove how a finished opening will behave. One drawback deserves attention: outward sashes can catch wind, while inward ones may interrupt furniture placement. Neither layout is automatically better. Measure carefully.
| Type or feature | How it works | Typical advantages | Points to consider | Best suited to |
|---|---|---|---|---|
| Outward-opening casement window | Side hinges allow the sash to swing outward; a handle or operator controls the opening. | Provides a wide opening for ventilation and leaves the interior sill area clear. | Check that the sash will not obstruct a walkway, balcony, shutter, or exterior screen. | Rooms where exterior clearance is available and a broad opening is wanted. |
| Inward-opening casement window | The hinged sash swings into the room. | The exterior glass can generally be reached from indoors for cleaning. | Allow room for the open sash and consider its relationship to curtains, furniture, and screens. | Upper floors or locations where convenient interior-side cleaning is a priority. |
| French casement window | Two side-hinged sashes meet at the centre, usually without a fixed central mullion. | Can create a wide, largely unobstructed opening when both sashes are open. | Requires suitable locking hardware and adequate clearance for both sashes. | Wide window openings and rooms where a central vertical bar is not desired. |
| Fixed-and-casement combination | A non-opening glazed section is paired with one or more operable casement sections. | Combines daylight and views through fixed glass with ventilation from opening sashes. | Fixed sections do not provide ventilation or an opening for access; plan operable sections accordingly. | Large openings where ventilation is needed in only part of the window. |
| Aluminium frame with a thermal break | A less-conductive insulating section separates the interior and exterior parts of the aluminium frame. | Reduces heat transfer through the frame compared with a similar non-thermally-broken frame. | Whole-window performance also depends on the glazing, spacers, seals, frame design, and installation. | Projects where improved insulation and indoor comfort are priorities. |
| Double-glazed casement | Uses two panes of glass separated by a sealed cavity; the cavity may contain air or an insulating gas. | Can improve thermal and sound insulation compared with single glazing, depending on the glass and assembly. | Compare tested whole-window performance rather than relying on pane count alone. | Homes and buildings seeking a balance of insulation, noise control, and cost. |
| Triple-glazed casement | Uses three panes of glass with two sealed cavities. | Can offer greater insulation than comparable double glazing when the complete unit is designed appropriately. | Typically adds weight and cost; confirm that the frame and hardware are designed for the glass load. | Cold climates or projects with demanding energy-performance goals. |
| Casement door | A full-height hinged glazed leaf opens inward or outward; a door may be single- or double-leaf. | Provides a direct passage and can bring daylight into an exterior doorway. | Specify suitable threshold, weather seals, safety glazing, locking, and access requirements for the location. | Patios, gardens, balconies, and other access points where a hinged glazed door is appropriate. |
| Hardware, seals, and drainage | Hinges, locks, gaskets, and frame drainage paths work together to operate and protect the closed unit. | Correctly selected and installed components support smooth operation and resistance to air and water entry. | Confirm hardware capacity, maintenance needs, drainage details, and performance test results for the complete product. | Every installation, especially exposed elevations and frequently used openings. |
| Performance documentation | Test reports or product declarations state measured performance for a specific window or door configuration. | Enables comparison of verified thermal, air-leakage, water-penetration, and structural performance. | Ratings depend on the tested size, glazing, hardware, and configuration; check local code and project requirements. | Any project where code compliance, energy targets, or weather exposure matter. |
Selection note: “Top” describes useful options rather than a universal ranking. Performance and available configurations vary by product, glazing, dimensions, installation, and local requirements. Request test data for the exact unit being specified.