FAQS

How to Find a Heavy Wall Seamless Pipe SCH80 Factory?

Choosing a Heavy wall seamless pipe SCH80 factory takes more than comparing prices. A thick pipe may look sound on a warehouse rack, yet its records and dimensions tell a fuller story. Buyers should confirm the required outside diameter, schedule, steel grade, length, and end finish before requesting a quotation. Details matter.

Quality-management expert Joseph M. Juran’s principle, “Quality is fitness for use,” offers a useful test for factory selection. For pipe procurement, that means checking whether the mill can supply the specified grade, consistent wall thickness, and traceable inspection records—not merely an attractive certificate. Ask how each pipe is identified by heat number. Compare markings on the pipe with its material test report. Confirm which inspections and tests apply to your order, and request supporting records rather than relying on broad promises. Paper is not proof.

A capable supplier should explain its production route, inspection controls, packing method, and delivery schedule in plain terms. If the application requires a particular standard, verify that the factory can meet it and document compliance. A video call or independent inspection can help clarify what a sales brochure leaves out. Still, no checklist catches every problem. Some buyers focus too heavily on price; others assume a polished website guarantees reliable production. This guide sets out practical questions for assessing factory capability, checking product evidence, and spotting gaps before placing an order. The aim is not to find the loudest claim. It is to find a supplier whose answers match the pipe you need.
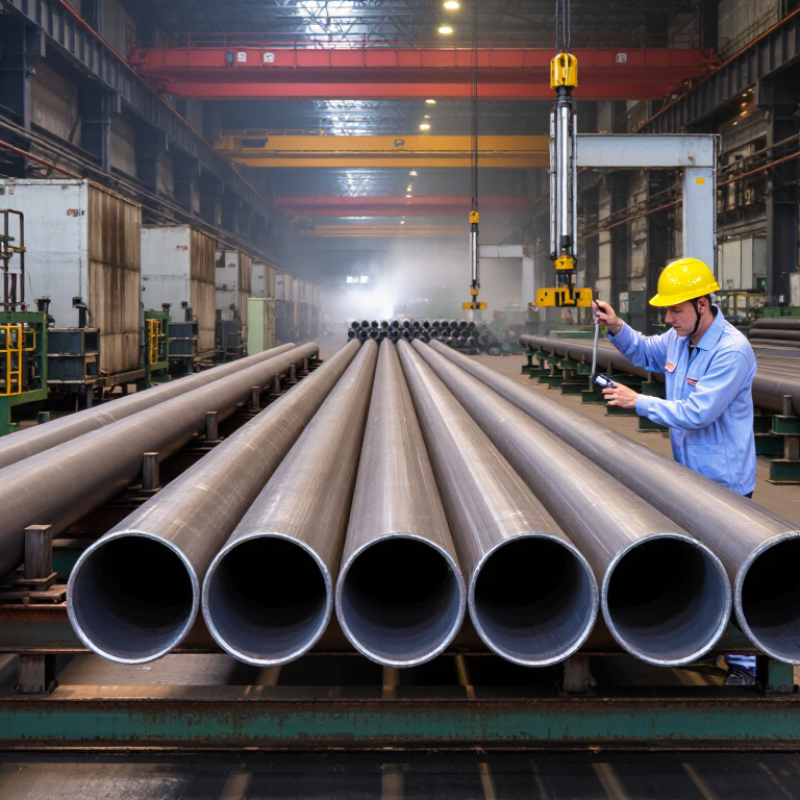
How to Find a Heavy Wall Seamless Pipe SCH80 Factory?

Define Heavy-Wall SCH 80 Pipe by ASME B36.10M Dimensions

When a supplier describes a pipe as “heavy-wall SCH 80,” treat that phrase as a starting point, not a complete specification. ASME B36.10M lists dimensions for welded and seamless wrought steel pipe by nominal pipe size and schedule. For SCH 80, the table gives the specified outside diameter and nominal wall thickness for each size. The inside diameter is derived from those dimensions, so it changes with pipe size.

“Heavy-wall” is a relative description, not a separate dimension in the standard. SCH 80 is thicker than SCH 40 at many sizes, but the actual wall thickness is not one fixed value.

Check the exact NPS entry in the applicable ASME B36.10M edition. A practical check: compare the purchase specification with the table.

When assessing a factory, request its size-specific dimensional records and confirm how wall thickness is inspected. A caliper can check outside diameter; suitable ultrasonic measurement can assess wall thickness without cutting the pipe.

Ask for material grade and test documentation separately, since the dimensional standard does not establish either. The label alone is not enough.

I would also clarify allowable tolerances and inspection points in writing; that detail is easy to miss, and it can matter at installation.

Compare NPS Sizes: NPS 2 SCH 80 Has a 5.54 mm Wall

When comparing heavy-wall seamless pipe suppliers, start with the actual dimensions, not the “heavy wall” label.

ASME B36.10M lists NPS 2 Schedule 80 pipe with a nominal wall thickness of 5.54 mm (0.218 in). Its standard outside diameter is 60.3 mm, giving a calculated inside diameter of about 49.2 mm. NPS is a size designation, not the measured inside diameter. Easy to overlook.

Ask the factory to confirm the applicable dimensional standard, material specification, and inspection records. A mill test certificate should link the pipe to its heat number and stated grade. For critical service, request documented wall-thickness checks, including the measurement method and sampling locations.

One reading at the pipe end tells little about variation along its length. That deserves scrutiny.

Nominal thickness is not a promise that every point measures exactly 5.54 mm. Manufacturing tolerances matter, and the governing product specification should be checked alongside the ASME dimensional table. Compare finished lengths, end preparation, and packaging in the quotation, too. These details affect receiving and installation.

I would not choose a supplier from a schedule number alone; that shortcut can hide gaps in inspection evidence.

Check Material Grades: ASTM A106 Grade B Requires 415 MPa Tensile Strength

When evaluating a heavy-wall seamless pipe SCH80 factory, check whether its ASTM A106 Grade B material can meet the specified tensile strength.

The minimum tensile strength is 415 MPa (60,000 psi).

A smooth surface cannot prove this value. Ask for a mill test certificate linked to the pipe’s heat number, and compare the grade, dimensions, and test results with your purchase requirements. Keep the paperwork beside the pipe records. Details matter.

Tips: Confirm that the certificate reports tensile strength, not only chemical composition. Check that the heat number on the document matches the pipe marking. Ask how samples are tested and recorded. A missing link deserves a question.

Factory checks should also cover wall-thickness measurement and traceability through cutting and packing. For SCH80 pipe, request actual thickness readings from several points, since local variation can affect fit-up. Review a sample inspection record before ordering. I have seen paperwork look complete while one marking was hard to read; that small gap can slow receiving checks. No single certificate answers everything, but consistent records and clear responses offer stronger evidence of dependable quality.

Trace Seamless Production: Billet Piercing, Rolling, Sizing, and Heat Treatment

When evaluating a heavy-wall seamless pipe factory, follow the steel from billet to finished pipe. A tour should show billet identification, furnace temperature records, and piercing equipment in operation. Ask how each heat number stays linked to production and inspection records. Small details matter. World Steel Association’s World Steel in Figures 2024 reports 1,892.2 million tonnes of crude steel production in 2023. That figure describes the industry’s scale, not any factory’s pipe quality.

During piercing, a heated solid billet is pushed over a plug to form a hollow shell. Watch for surface checks and uneven wall thickness. Rolling elongates the shell; sizing then controls outside diameter and helps stabilize dimensions. For SCH80, confirm the specified diameter and wall thickness against the applicable dimensional standard, such as ASME B36.10M. The schedule alone does not give one universal wall thickness. Heat treatment matters too: request the actual temperature, soak time, cooling method, and batch records for the ordered grade. A polished floor is not evidence.

Ask to see inspection results tied to the pipe’s heat number. Useful records include dimensional checks, ultrasonic examination, and required hydrostatic test results. Compare the mill test certificate with the purchase specification, not just a sample certificate. ASTM A999/A999M provides general requirements for several alloy and stainless steel pipe specifications; the exact product specification still governs. I would also check how rejected pipes are marked and separated. Factories sometimes explain this less clearly than their machinery.

Verify Factory Quality: EN 10204 Type 3.1 Certificates and Required Inspections

When evaluating a heavy wall seamless pipe SCH80 factory, treat the EN 10204 Type 3.1 certificate as a traceability record, not a quality guarantee. It should identify the pipe grade, applicable specification, heat number, and inspection results. The certificate is validated by the manufacturer’s authorized inspection representative, independent of the production department. That distinction matters.

Request the certificate before shipment and match its heat number to the pipe markings and packing list. Check that chemical composition and mechanical test results meet the purchase requirements. Confirm dimensions, including outside diameter, wall thickness, and length, against the order. For thick walls, agree on how thickness will be measured and where readings will be taken. Ask for calibrated equipment records and the inspection report. Visual checks can reveal dents, scale, or surface seams, but they cannot confirm internal soundness. Specify any ultrasonic examination or other non-destructive testing in the inspection plan; it is not automatically included with every order.

Keep the documents linked to each bundle or pipe. A tidy certificate can still describe the wrong heat. Small mismatch, big concern. Review a sample bundle during inspection and photograph its markings before loading. No document replaces physical checks, and no single test proves every quality aspect. It is worth asking one more question when a result looks unusually perfect.